
Russell Residence
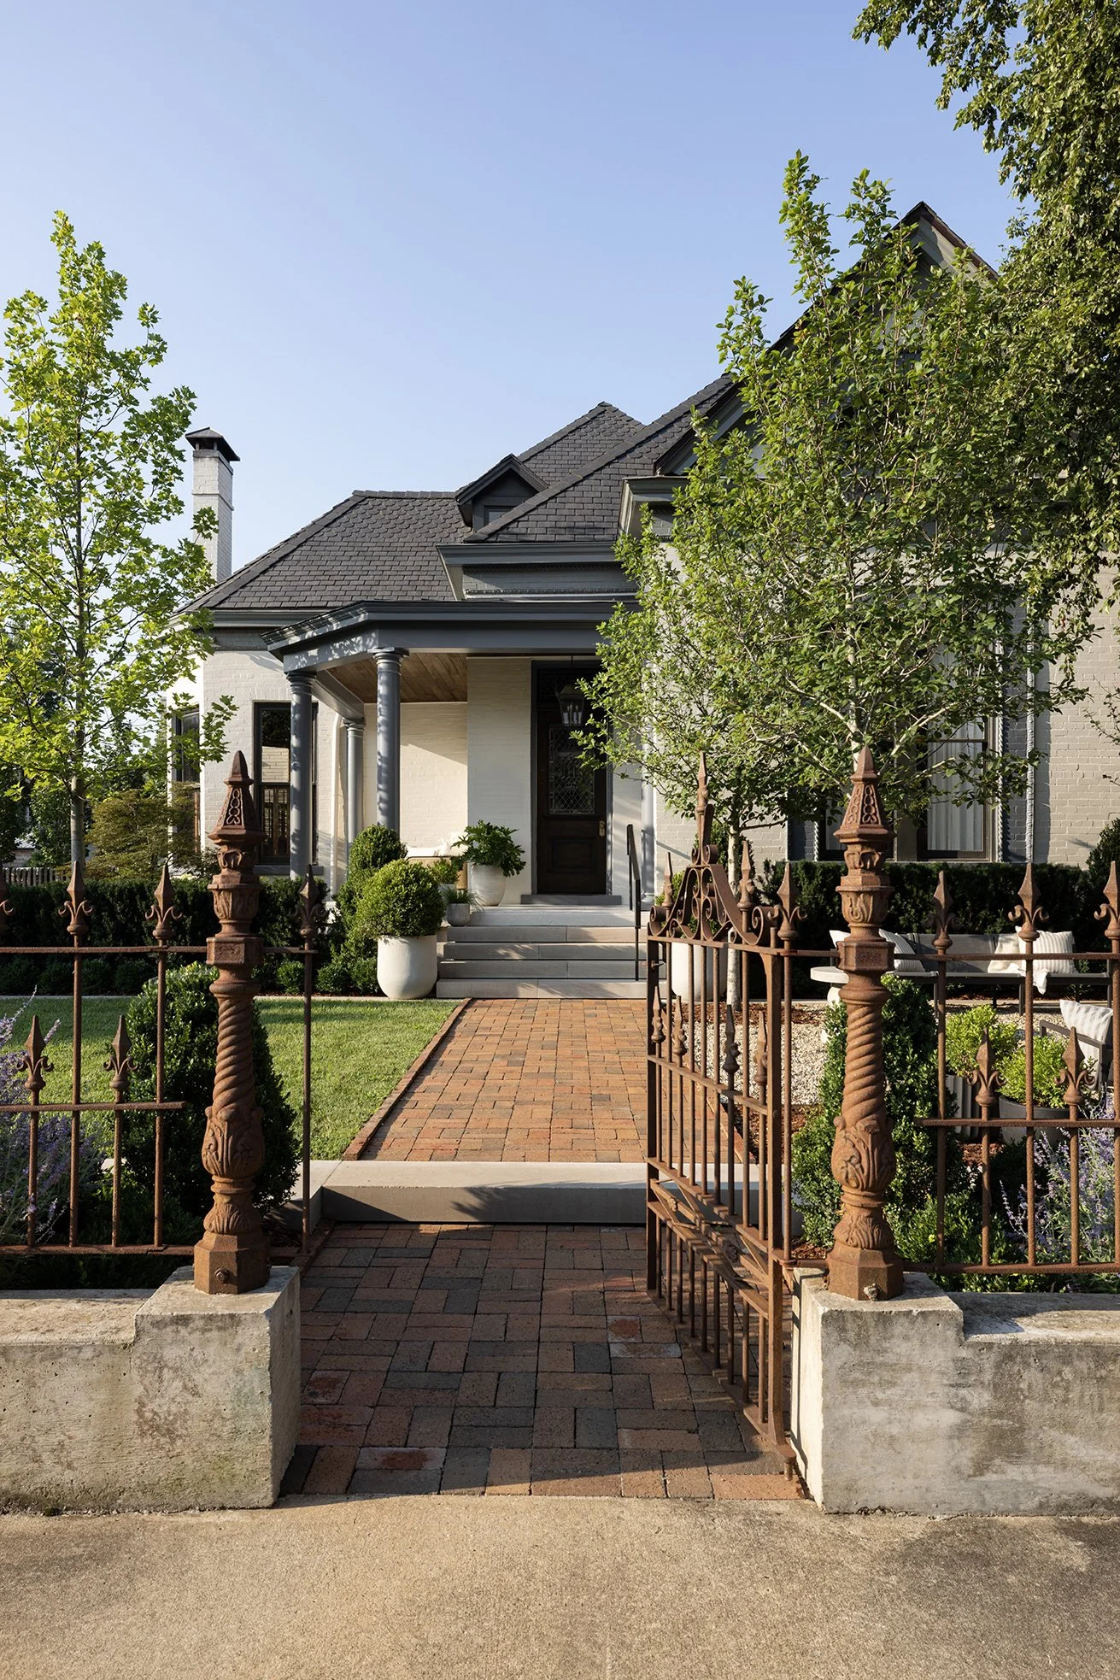
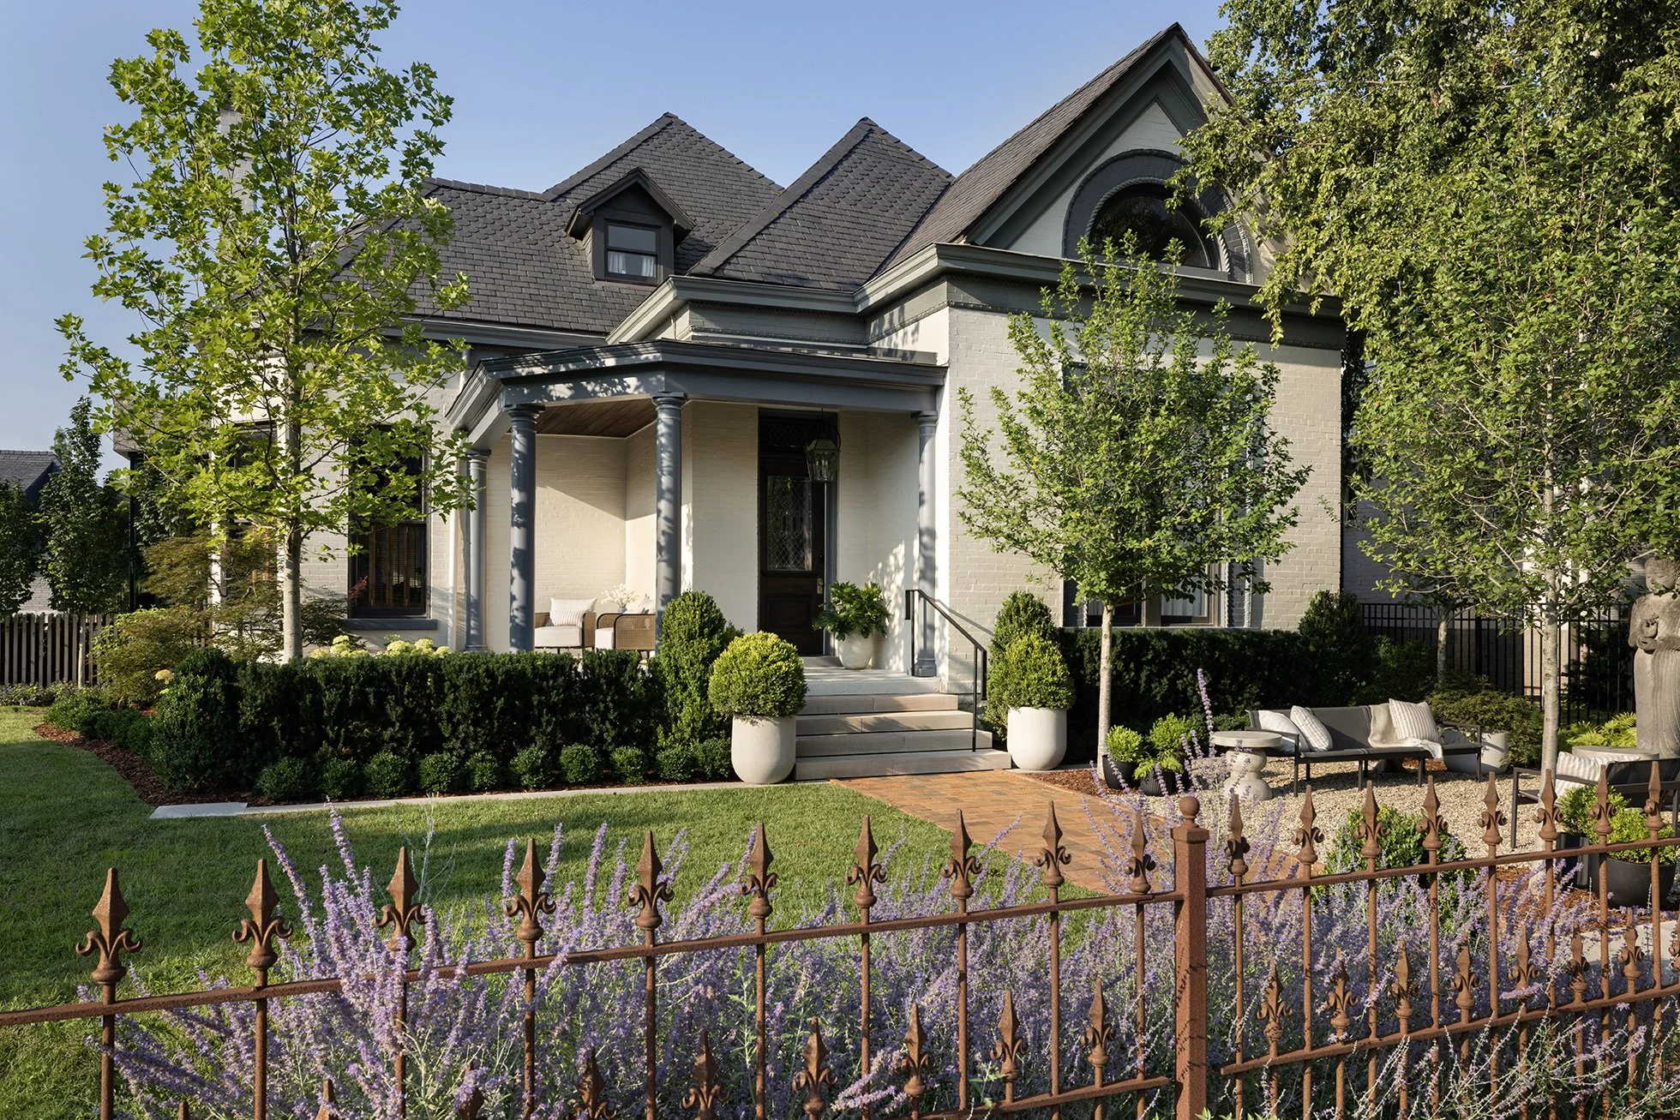
Originally built as a single-family residence, the house dates to a period when East Nashville was developing as a prominent streetcar suburb following the city’s late-19th-century expansion. The surrounding neighborhood is known for its concentration of Victorian and early 20th-century homes, representing Nashville’s post-Civil War growth and residential development.
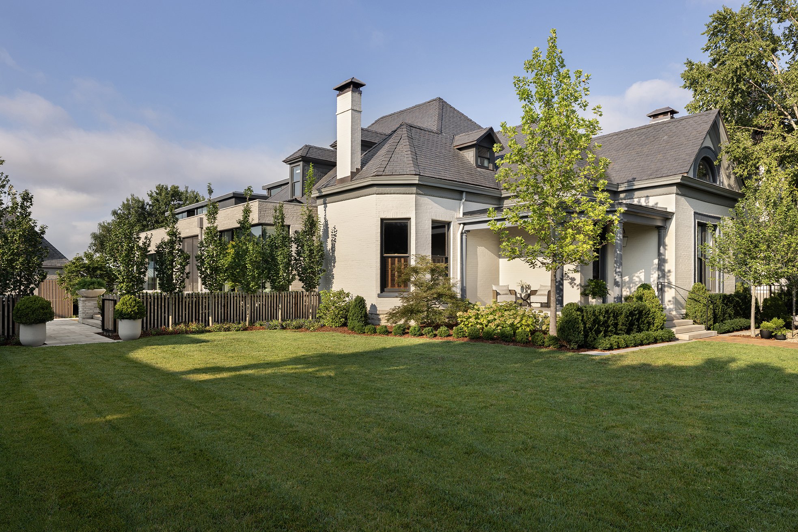
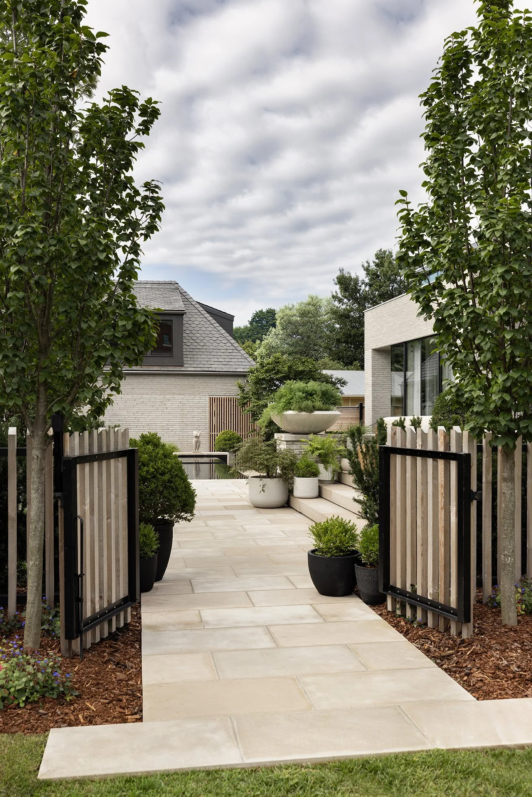
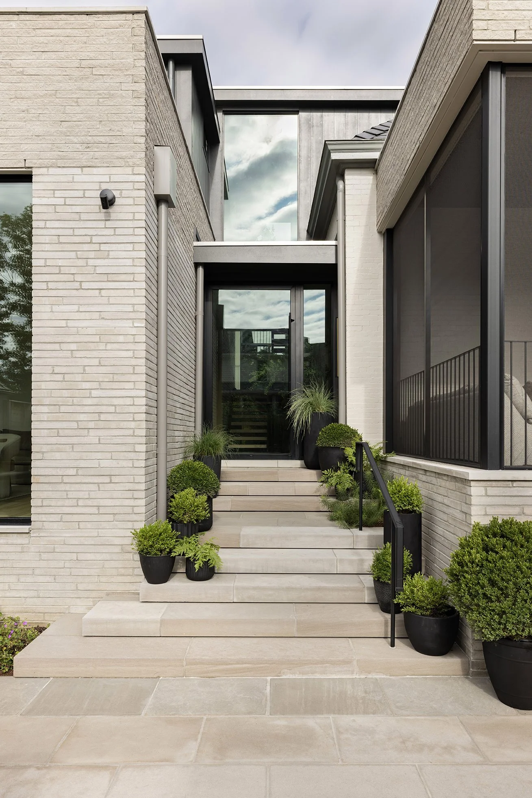
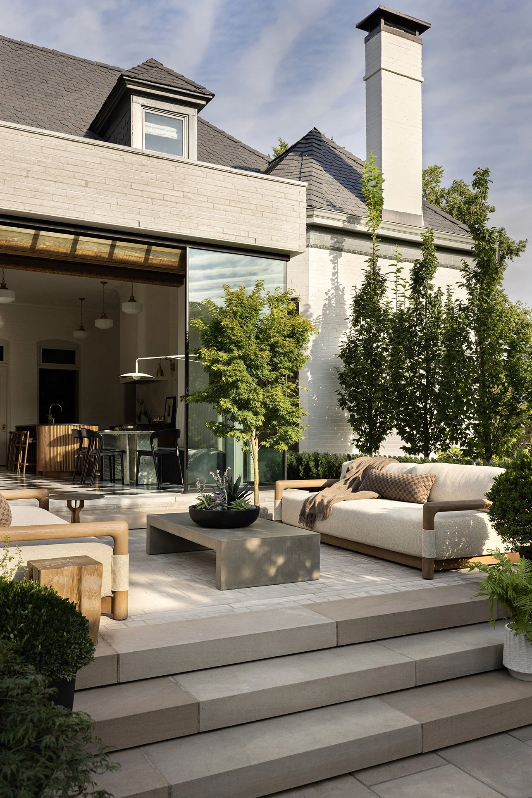
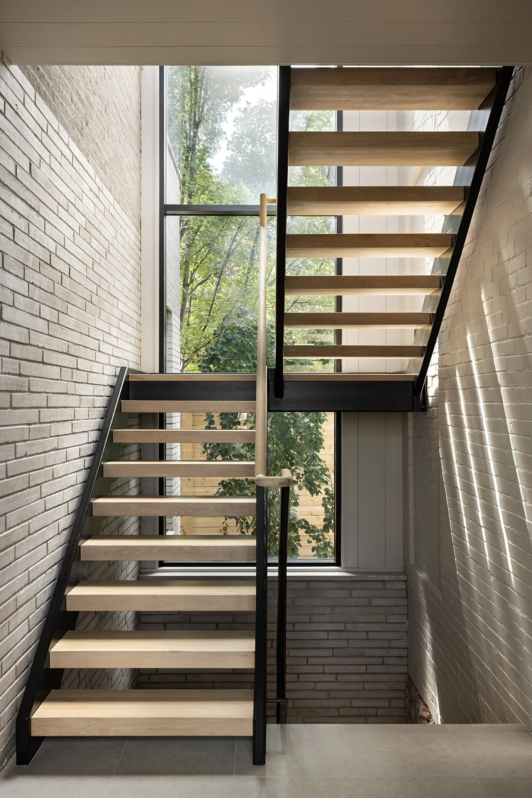
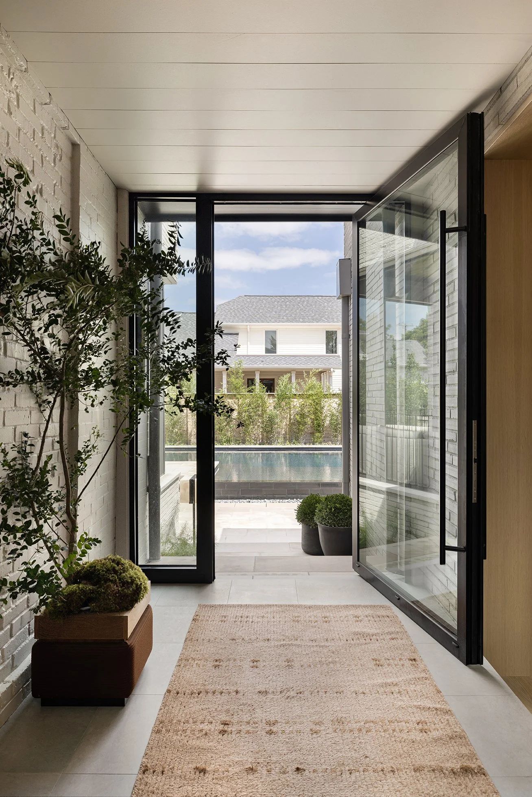
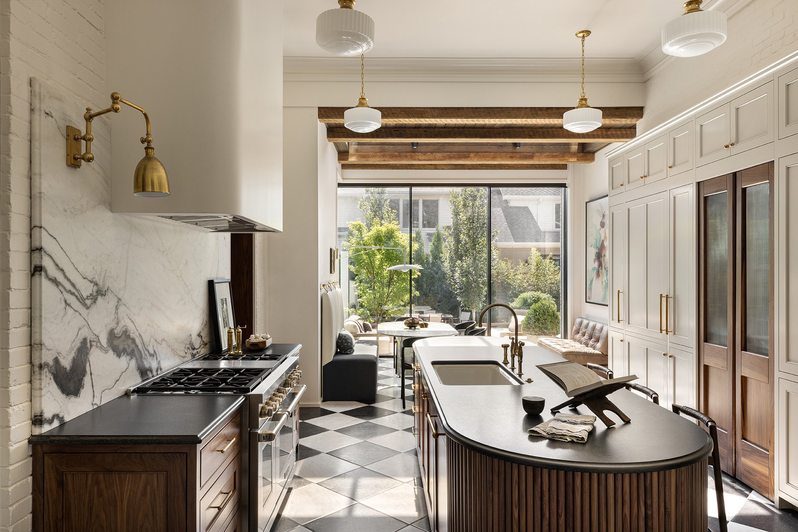
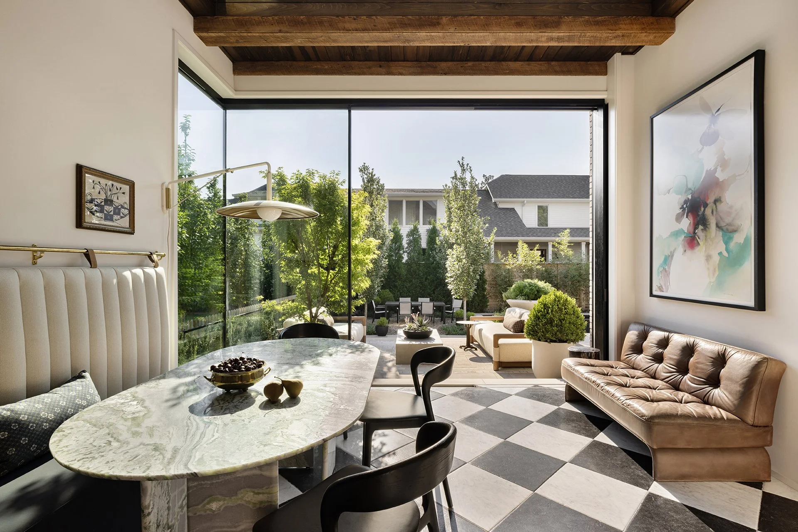
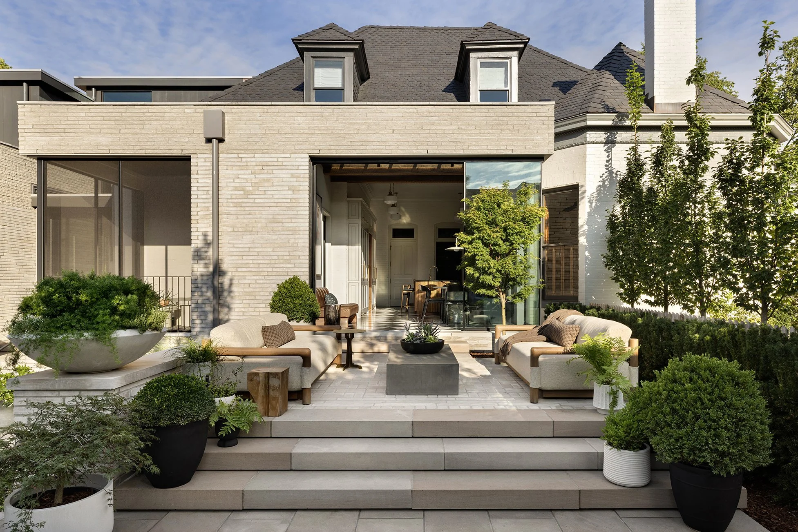
The project introduces a modern rear and side addition designed to read as clearly contemporary while remaining subordinate to the historic residence. The new volume is intentionally limited in height and massing, sitting well below the primary rooflines of the original house to preserve its architectural prominence and historic street presence. Its simple geometry contrasts the complexity of the historic form, allowing the existing structure to remain the visual focus.
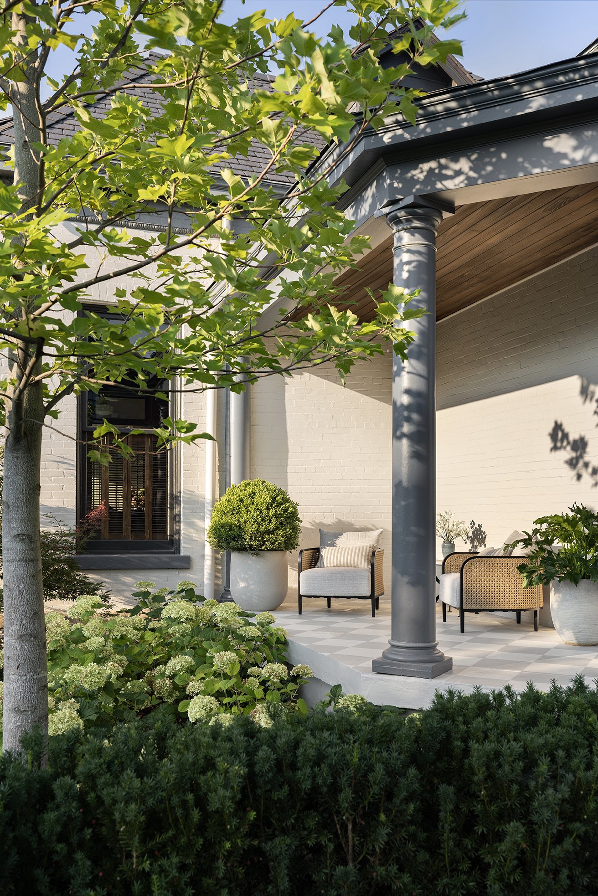
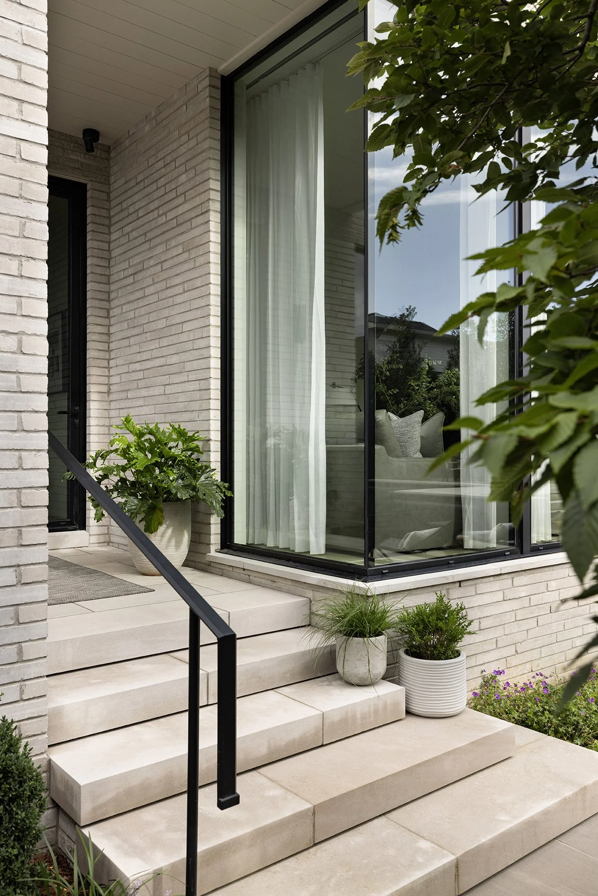
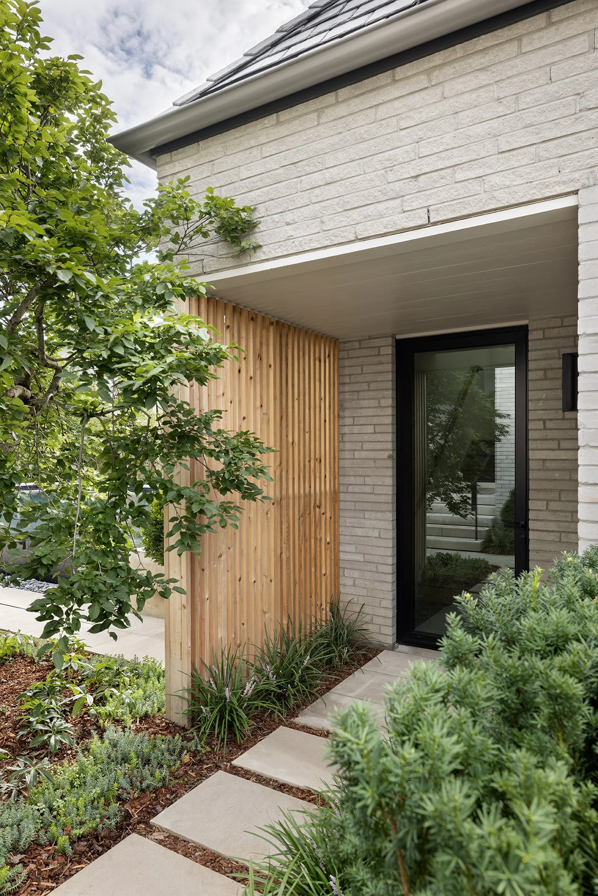
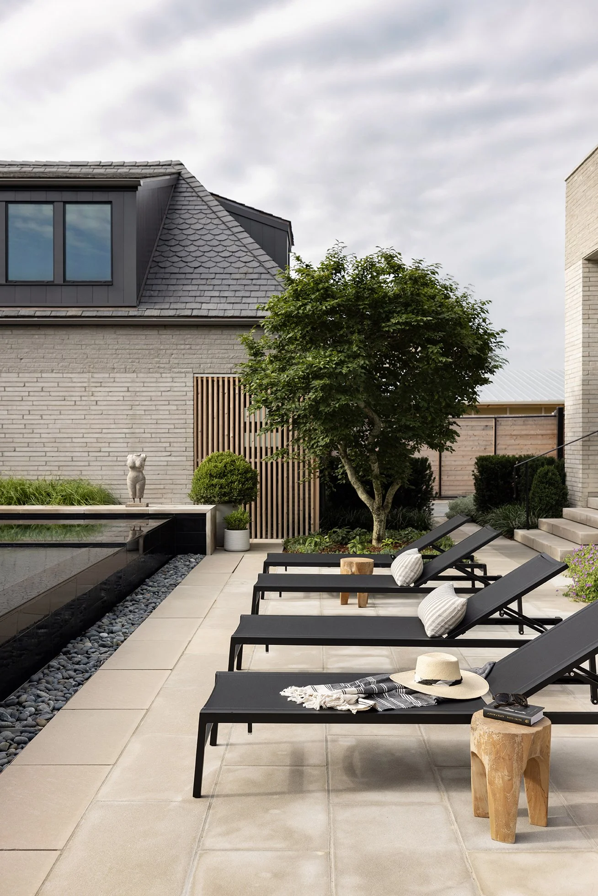
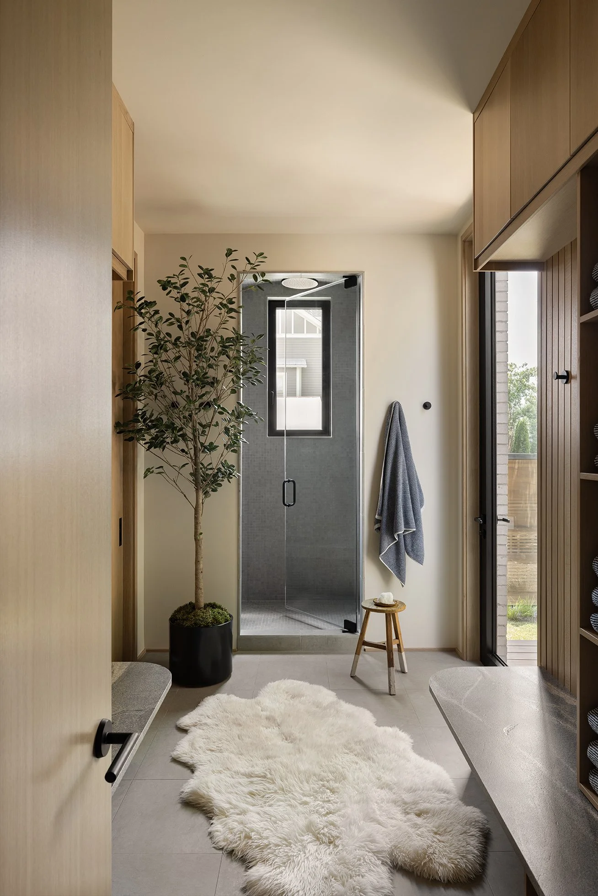
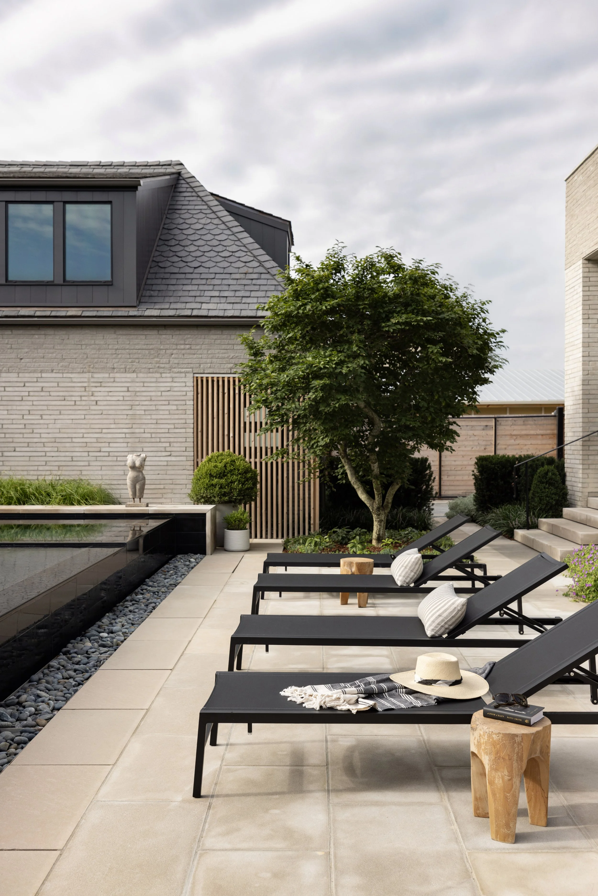
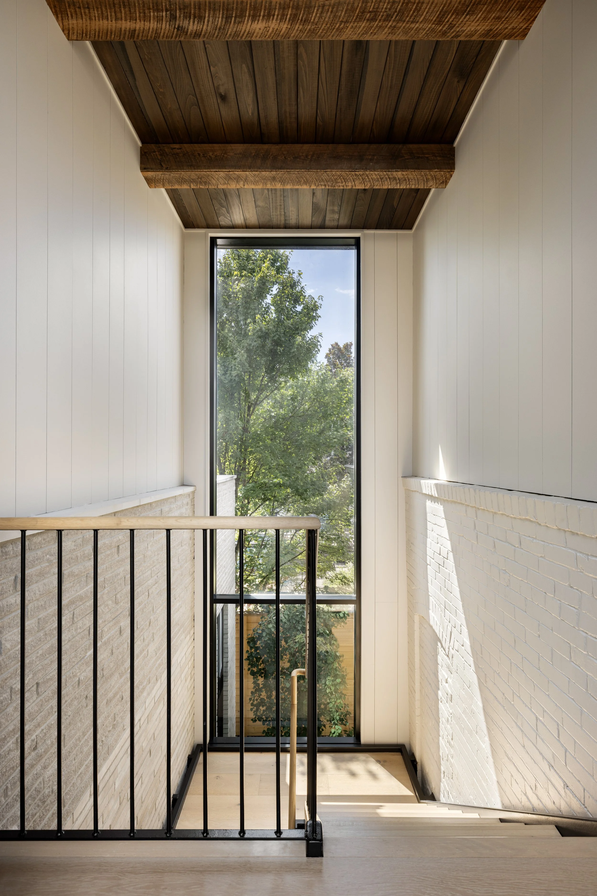
Material selection reinforces this relationship. A natural gray masonry clads the addition, coordinating with the newly painted brick of the historic home while remaining subtly differentiated. The restrained palette and clean detailing create cohesion without blurring the distinction between old and new.
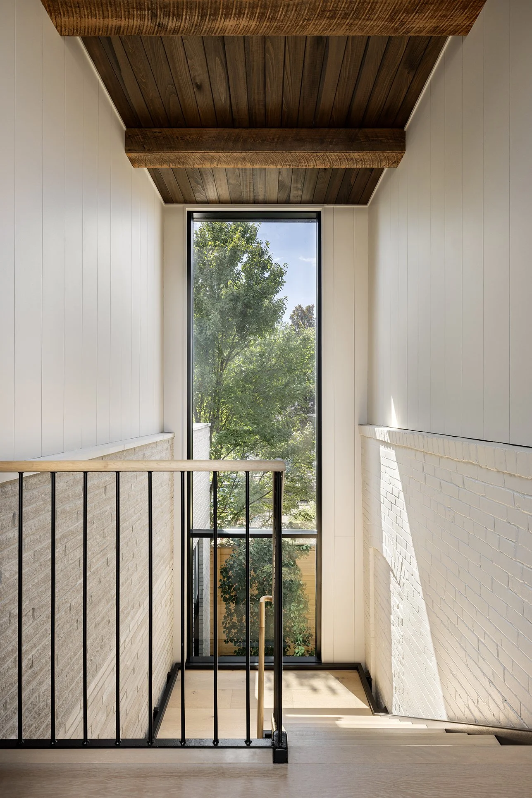
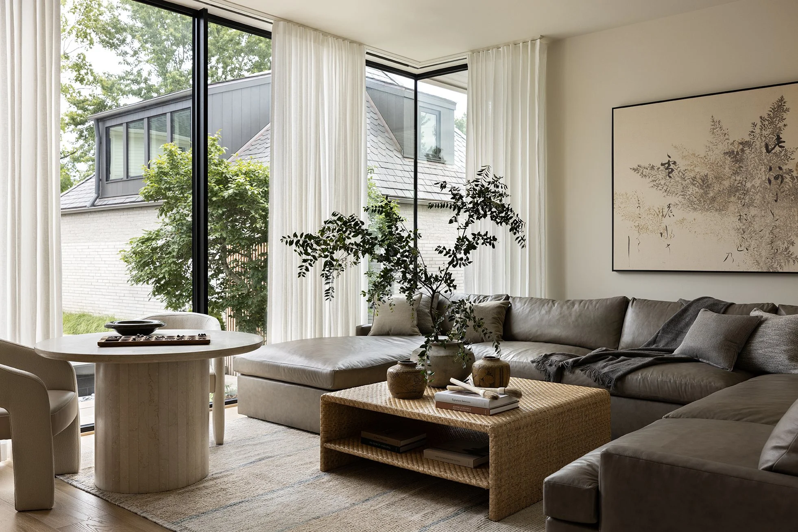
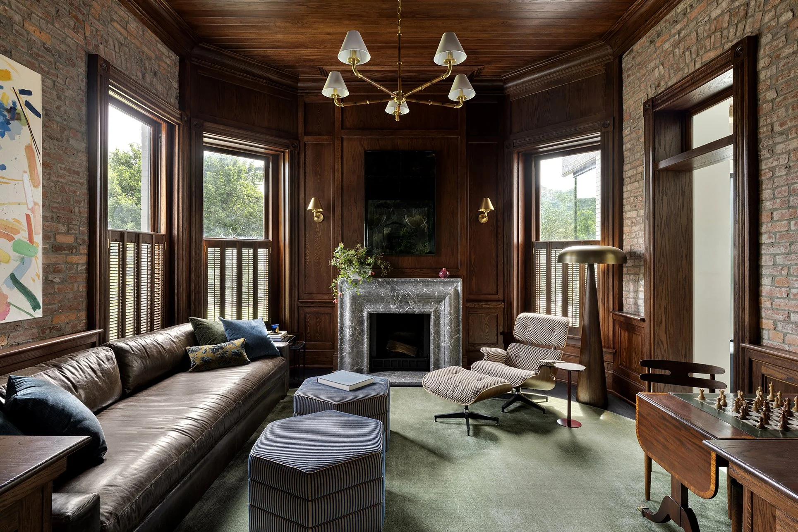
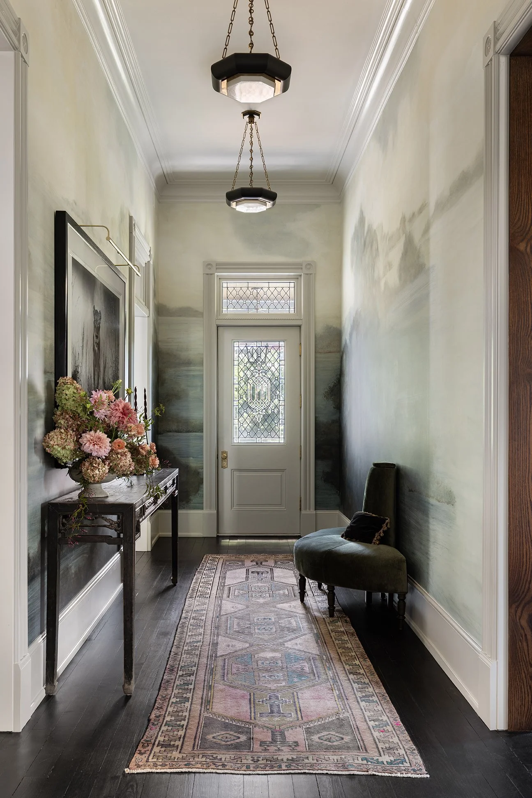
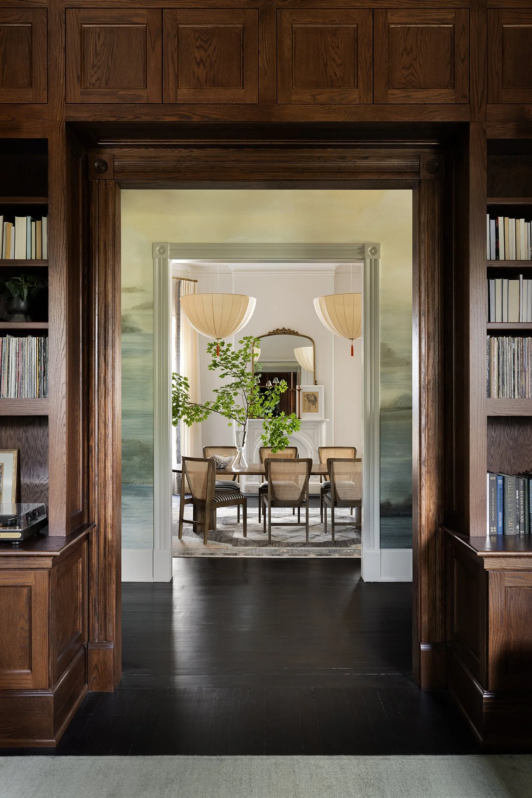
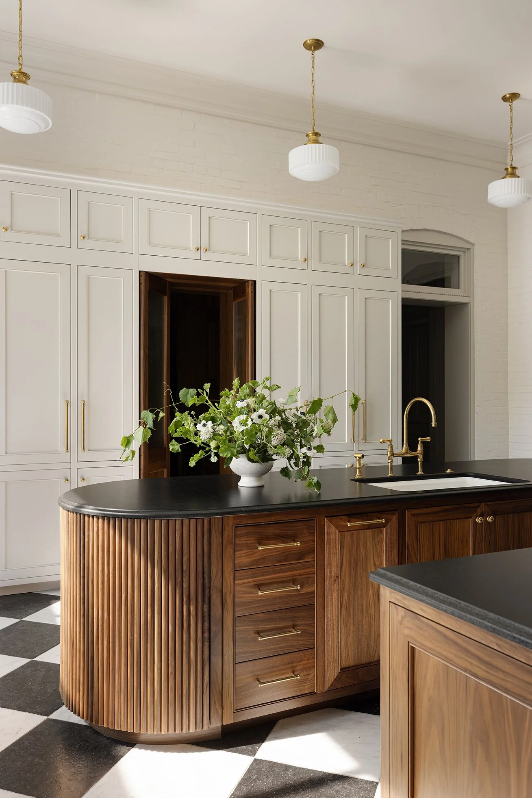
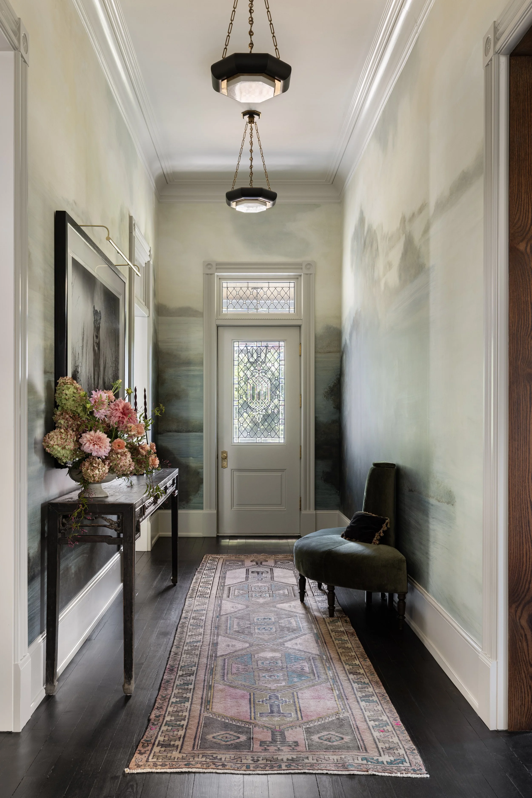
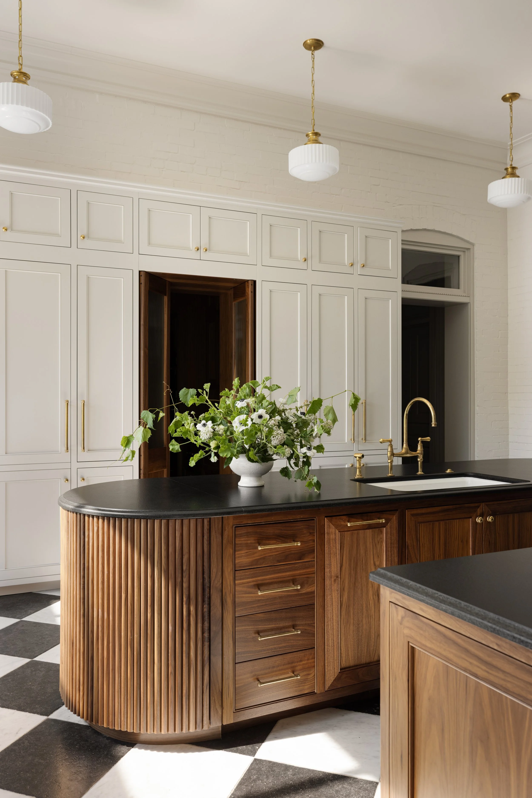
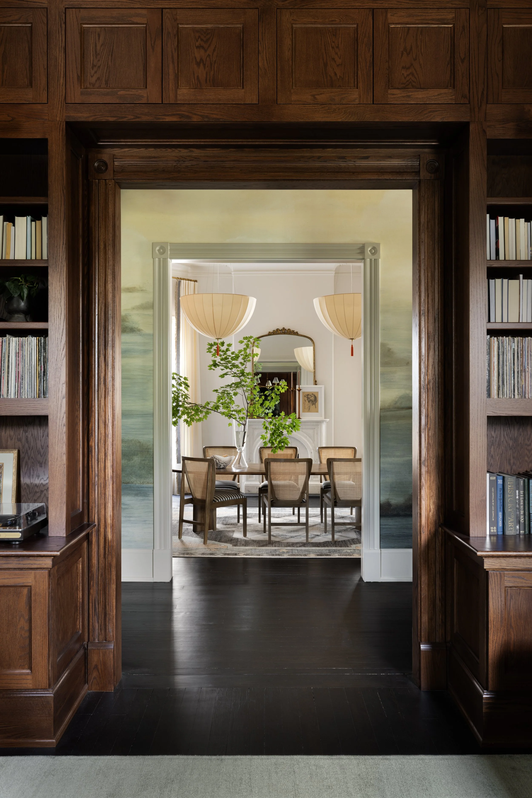
Inside, the existing home was fully renovated and rebuilt with trim profiles, millwork, and interior detailing appropriate to the Queen Anne Victorian character of the original structure. Proportions, casing depths, baseboards, and paneling were carefully developed to reflect late-19th-century precedents while meeting contemporary performance standards.
The adjacent side lot—previously underutilized—was incorporated into a comprehensive landscape design that includes a pool, hot tub, fire pit, and dining terrace, organized within layered planting and generous green space to maintain a garden-like setting consistent with the property’s historic residential character.
Location: Nashville, TN
Scope: Architecture
Completed: 2026